<-- style PDP --> 67 Longwood Drive, Waterloo - Detached for sale for $799,000
  • for sale

67 Longwood Drive

Waterloo, Ontario, N2L 4B6 -

$799,000

  • Neighbourhood

  • Major Intersection

    Weber and Albert

  • Listed Since: 16 day(s)

  • Last update: 6 day(s) ago

Overview

  • Property Type

    Detached, Sidesplit 4

  • Bedrooms

    3 + 1

  • Bathrooms

    3

  • Basement

    Walk-Up + Sep Entrance

  • Kitchen

    1

  • Total Parking

    3 (1 Attached Garage)

  • Lot Size

    58x222 (Feet)

  • Taxes

    $5,142.00 (2026)

  • Type

    Freehold

Property Description

Property description for 67 Longwood Drive, Waterloo

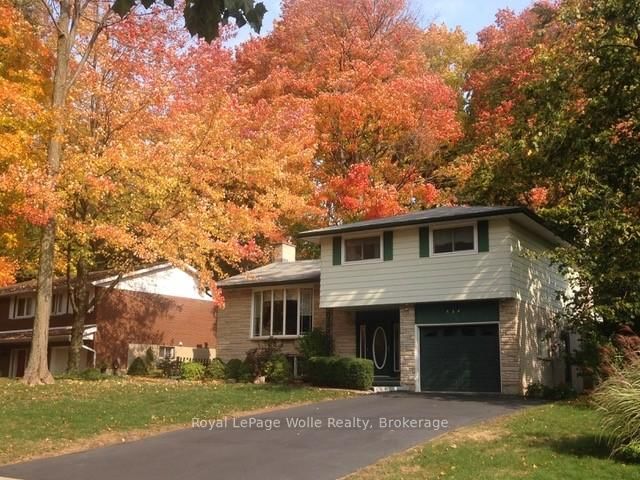
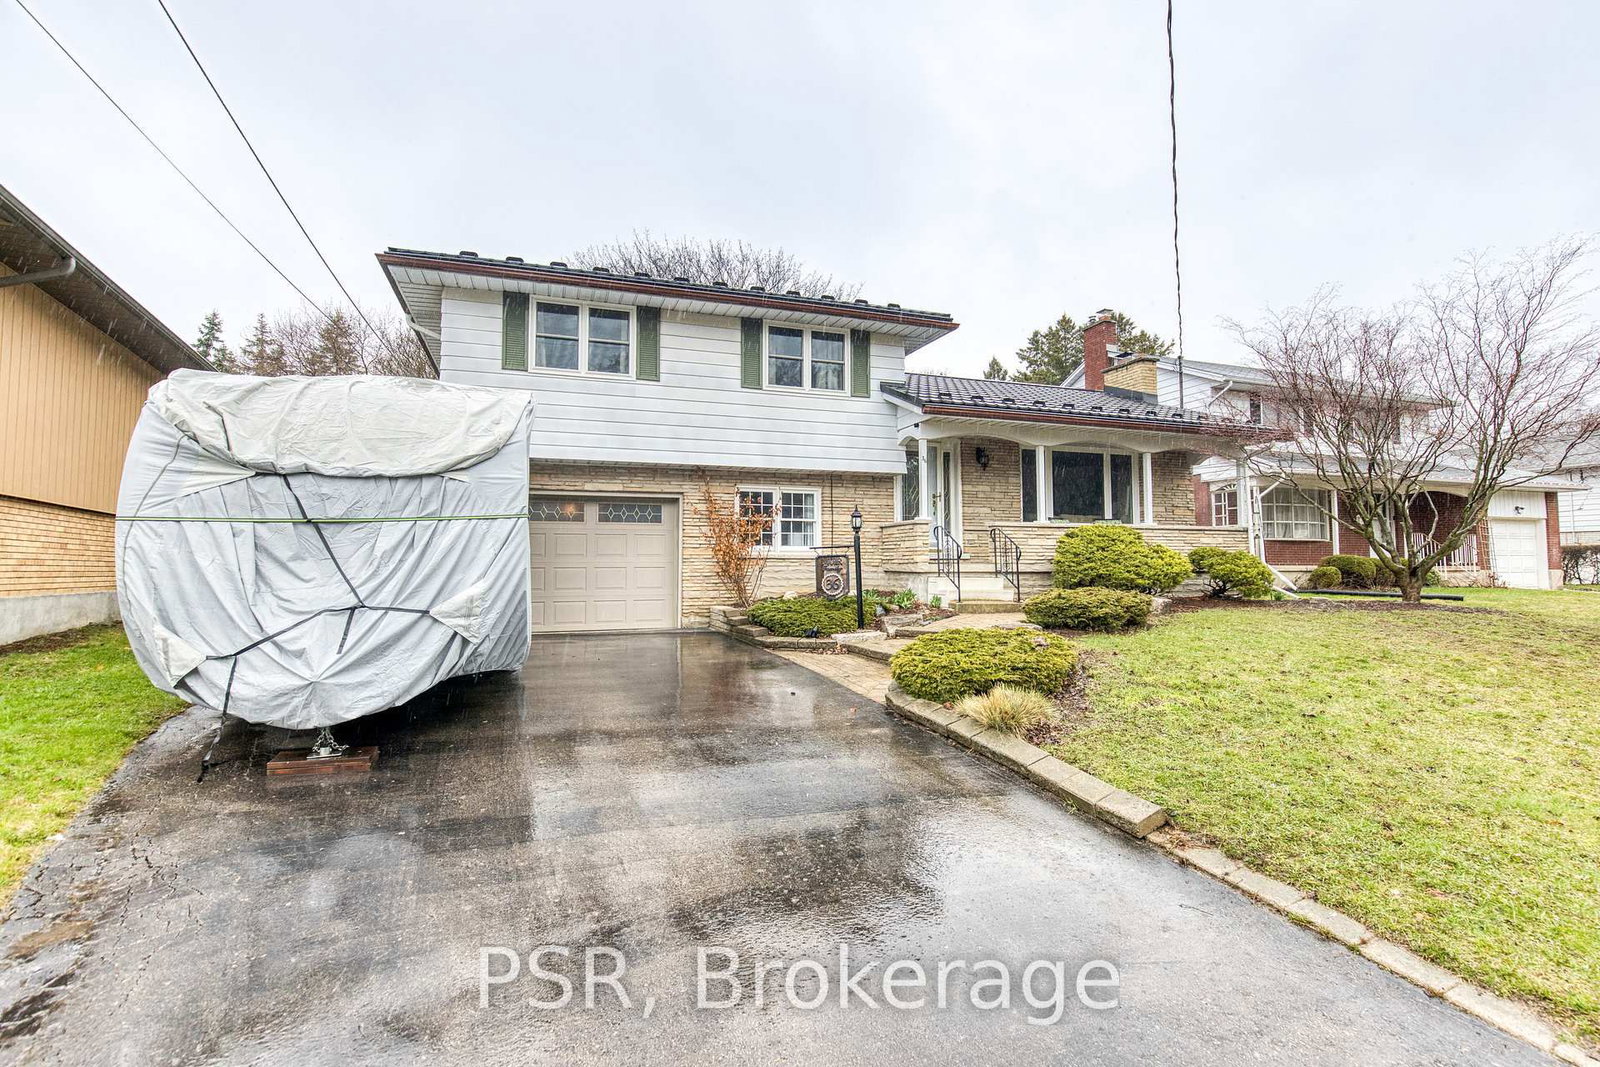
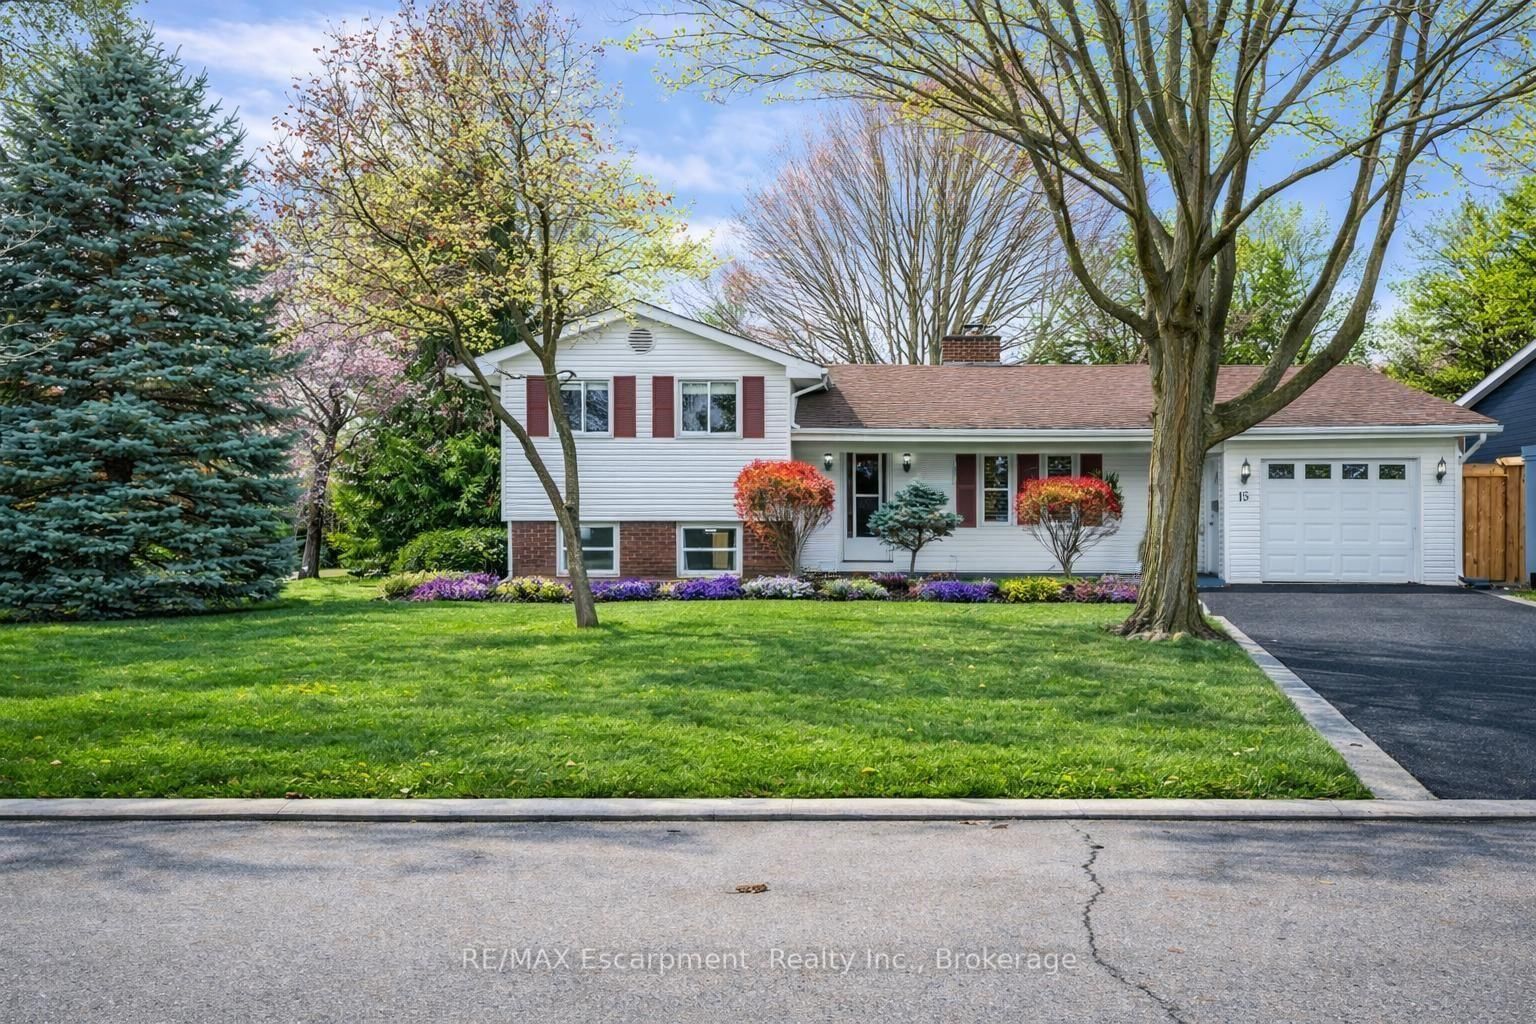
THE CALM OF A WOODED ESCAPE, WITHOUT LEAVING WATERLOO. Set on a mature 0.25 acre lot, this serene split-level home is tucked into one of Waterloo's most established Lakeshore pockets, offering plenty of space, greenery, and a setting that feels removed from the everyday hustle of the city. Inside, the home has been beautifully cared for and thoughtfully updated, blending mid-century lines, warm wood details, and a nostalgic soul. The main floor welcomes you with a generous foyer and an inviting family room anchored by a wood-burning fireplace, with sliding doors that open to a private rear deck surrounded by nature. A few steps up, the main living area offers bright, well-proportioned living and dining spaces alongside an updated eat-in kitchen that brings modern function to the heart of the home. Upstairs, hardwood flooring adds warmth and continuity throughout the bedroom level. The primary bedroom features its own ensuite, while the updated main bathroom serves the additional bedrooms with style and ease. The lower level adds valuable flexibility with an additional bedroom, three-piece bathroom, workshop space, generous storage, and a separate walk-up to the backyard, creating excellent potential for a guest bedroom, hobby room, a home office, or extended family use. Outdoors, the backyard is a true highlight: a private, lower-maintenance naturalized yard, with mature trees and space to relax, host, garden, or simply enjoy the sounds of being outdoors. Updates include: Kitchen (2025), 2nd Floor Bathrooms and Hardwood (2023), Humidifier (2023), AC (2020), Furnace and Water Softener (2017), Shingles (2012), most windows (2006). Located close to parks, trails, everyday shopping, transit, Conestoga Parkway access, both universities, and weekend favourites like Waterloo Park, Conestoga Mall, the St. Jacobs Farmers' Market, and Uptown Waterloo, this is a lovingly cared for Lakeshore home with character, comfort, and lasting appeal.

Listed by ROYAL LEPAGE WOLLE REALTY

  • MLS #

    X13477960

  • Sq. Ft

    1500-2000

  • Sq. Ft. Source

    MLS

  • Lot Irregularities

    Y

  • Year Built

    51-99

  • Pool

    None

  • Drive

    Private

  • Garage

    Attached, 1 spaces

  • Total Parking

    3

  • Family Room

    Y

  • Den

    Y

  • Exterior

    Brick

  • Fireplace

    N

  • Roof

    Asphalt Shingle

  • Foundation

    Poured Concrete

  • Elevator

    n/a

  • Water View

    n/a

  • Laundry Level

    n/a

  • Heat

    Forced Air

  • A/C

    Central Air

  • Water

    Municipal

  • Water Supply

    n/a

  • Sewers

    Sewers

  • Central Vac

    N

  • Family

    5.92 x 3.19 ft Main level

  • Kitchen

    3.66 x 3.77 ft Main level

  • Dining

    2.75 x 3.32 ft Main level

  • Living

    5.85 x 3.49 ft Main level

    Brick Fireplace

  • Primary

    3.76 x 4.37 ft 2nd level

    Hardwood Floor

  • Bathroom

    2.17 x 1.67 ft 2nd level

    3 Pc Ensuite

  • Br

    3.52 x 5.03 ft 2nd level

    Hardwood Floor

  • 2nd Br

    3.09 x 3.98 ft 2nd level

    Hardwood Floor

  • Bathroom

    2.2 x 1.52 ft 2nd level

    4 Pc Bath

  • 3rd Br

    4.57 x 3.51 ft Bsmt level

    Above Grade Window

  • Bathroom

    2.25 x 1.22 ft Bsmt level

    3 Pc Bath

  • Laundry

    8.12 x 3.17 ft Bsmt level

    Walk-Up

  • MLS #

    X13477960

  • Sq. Ft

    1500-2000

  • Sq. Ft. Source

    MLS

  • Lot Irregularities

    Y

  • Year Built

    51-99

  • Pool

    None

  • Drive

    Private

  • Garage

    Attached, 1 spaces

  • Total Parking

    3

  • Family Room

    Y

  • Den

    Y

  • Exterior

    Brick

  • Fireplace

    N

  • Roof

    Asphalt Shingle

  • Foundation

    Poured Concrete

  • Elevator

    n/a

  • Water View

    n/a

  • Laundry Level

    n/a

  • Heat

    Forced Air

  • A/C

    Central Air

  • Water

    Municipal

  • Water Supply

    n/a

  • Sewers

    Sewers

  • Central Vac

    N

  • Family

    5.92 x 3.19 ft Main level

  • Kitchen

    3.66 x 3.77 ft Main level

  • Dining

    2.75 x 3.32 ft Main level

  • Living

    5.85 x 3.49 ft Main level

    Brick Fireplace

  • Primary

    3.76 x 4.37 ft 2nd level

    Hardwood Floor

  • Bathroom

    2.17 x 1.67 ft 2nd level

    3 Pc Ensuite

  • Br

    3.52 x 5.03 ft 2nd level

    Hardwood Floor

  • 2nd Br

    3.09 x 3.98 ft 2nd level

    Hardwood Floor

  • Bathroom

    2.2 x 1.52 ft 2nd level

    4 Pc Bath

  • 3rd Br

    4.57 x 3.51 ft Bsmt level

    Above Grade Window

  • Bathroom

    2.25 x 1.22 ft Bsmt level

    3 Pc Bath

  • Laundry

    8.12 x 3.17 ft Bsmt level

    Walk-Up

Thinking of Selling?

Find Out Your Home’s Value in Today’s Market!

No Email or Signup is required to view your home estimate.

estimate your home value

Contact Manoj Kukreja

Sales Representative,
Century 21 People’s Choice Realty Inc.,
Brokerage
(647) 576 - 2100

Manoj profile avatar

Property History

Property history for 67 Longwood Drive, Waterloo

This property has been sold 1 time before. Create your free account to explore sold prices, detailed property history, and more insider data.

Sign In / Register

Inventory Graph

10 9 8 7 6 5 4 3 2 1 0 2 Months of inventory SELLER'S Market BALANCED Market BUYER'S Market

Mortgage Calculator

This data is for informational purposes only.

Mortgage Payment per month

Principal Amount

Interest

Total Payable

Amortization

Amortization

Closing Cost Calculator

This data is for informational purposes only.

Closing Cost Total for this property

Total Cash flow for purchasing this property

Down Payment(%)*
Additional information

Provincial Land Transfer Tax

Ontario Land Transfer Tax Rebate

Toronto Land Transfer Tax

Toronto Land Transfer Tax Rebate

PST on CMHC Insurance Premium

Lawyer Fees

$2,825

Government Registration Fee's

$164

Title Insurance

Closing Cost Total

Total Cash flow for purchasing this property

Provincial Land Transfer Tax

Ontario Land Transfer Tax Rebate

Toronto Land Transfer Tax

Toronto Land Transfer Tax Rebate

PST on CMHC Insurance Premium

Lawyer Fees

$2,825

Government Registarion Fee's

$164

Title Insurance

Down Payment(%)*

* A down payment of less than 20% is permitted only for first-time home buyers purchasing their principal residence. The minimum down payment required is 5% for the portion of the purchase price up to $500,000, and 10% for the portion between $500,000 and $1,500,000. For properties priced over $1,500,000, a minimum down payment of 20% is required.

Thinking of Selling?

Find Out Your Home’s Value in Today’s Market!

No Email or Signup is required to view your home estimate.

estimate your home value

Contact Manoj Kukreja

Sales Representative, Century 21 People’s Choice Realty Inc., Brokerage
(647) 576 - 2100

Manoj profile avatar

Recent Sold Listings in , Waterloo

Popular Cities